
October 24, 2026
Home Builders Devonport: Site to Handover
Home Builders Devonport: Site to Handover
Building a new home in Devonport moves through clear stages, from site preparation and foundations to framing, roofing, and internal fit-out. Mirage Building and Construction manages each phase with a dedicated project team, supporting the build through to final handover. Families receive a home built to suit their block and lifestyle.
Key Takeaways
Site preparation, permits, and foundation work form the essential first stages before framing begins.
Devonport blocks vary in slope, orientation, and soil conditions requiring site-specific foundation design approaches.
Skipping thorough compaction during site preparation can lead to slab cracking.
A dedicated project team works to support the project from planning through final handover.
What are the stages of a new home build?
A new home build follows a structured sequence of decisions, inspections, and construction milestones. Most residential projects in Devonport move through a typical workflow from start to finish. Understanding that pattern removes much of the uncertainty families feel when construction begins.
The main stages of construction include site preparation, permits, foundation work, framing, and interior finishes. Each stage builds on the previous one. Skipping or rushing a stage creates problems that surface later, often at greater cost.
What happens first in a new home build in Devonport?
Site preparation and permits come before any physical construction. The block is cleared, levelled, and marked for excavation. Council approvals must be in place before work proceeds. Home builders Devonport coordinate these early steps so the project starts on solid legal and physical ground.
How do the middle stages of construction work?
Foundation work follows site preparation. Concrete is poured, then framing begins. The frame gives the home its shape and structural integrity. Builders Devonport then move through roofing, rough-in plumbing and electrical work, and exterior cladding.
What finishes complete a new home build?
Interior finishes form the final stage. This includes plasterboard, painting, flooring, cabinetry, and fixtures. A new home build Devonport reaches completion when inspections confirm the work meets building standards. The builder Devonport hands over the keys only after every milestone passes inspection.
How does planning and design set the foundation?
Planning and design determine whether a Devonport home build succeeds or stalls. A clear plan and open communication are essential starting points for any construction project. Without them, families lose weeks to rework and budget overruns that proper preparation prevents.
Home builders Devonport families engage must account for three variables before a single footing is poured. Every family, block, and budget is different. Custom new home builds therefore focus on creating a home that fits the client’s life, not a catalogue floor plan forced onto the site.
Why does block-specific design matter in Devonport?
Devonport blocks vary in slope, orientation, and soil conditions. Building new allows homeowners to design a home that suits their block, not the other way around. A north-facing living area captures winter sun. A split-level design works with a sloping site rather than fighting it.
How much time should families invest in design?
Homeowners spend considerable time designing the home to be unique to their family needs and tastes. This investment pays off during construction. Seeing those decisions take physical form is rewarding.
Builders Devonport residents choose should treat the design phase as a structured process. The sequence moves from site assessment to concept plans, then to detailed drawings and material selection. Each stage locks in decisions that become expensive to change later.
A new home build Devonport project benefits from a dedicated team for the life of the project. Mirage Building and Construction assigns consistent personnel from planning through handover. This continuity keeps design intent intact when construction begins.
For families weighing a builder Devonport engagement, the planning phase is where risk is most cost-effective to manage. A thorough step-by-step guide to planning and budgeting clarifies what happens before, during, and after construction. Skipping this groundwork transfers costs downstream, where changes carry far higher price tags.
What happens during site preparation and foundations?
Site preparation and foundations form the first main stages of residential construction. A Devonport family building a new home watches their block transform from raw land into a stable, engineered base before any framing goes up.
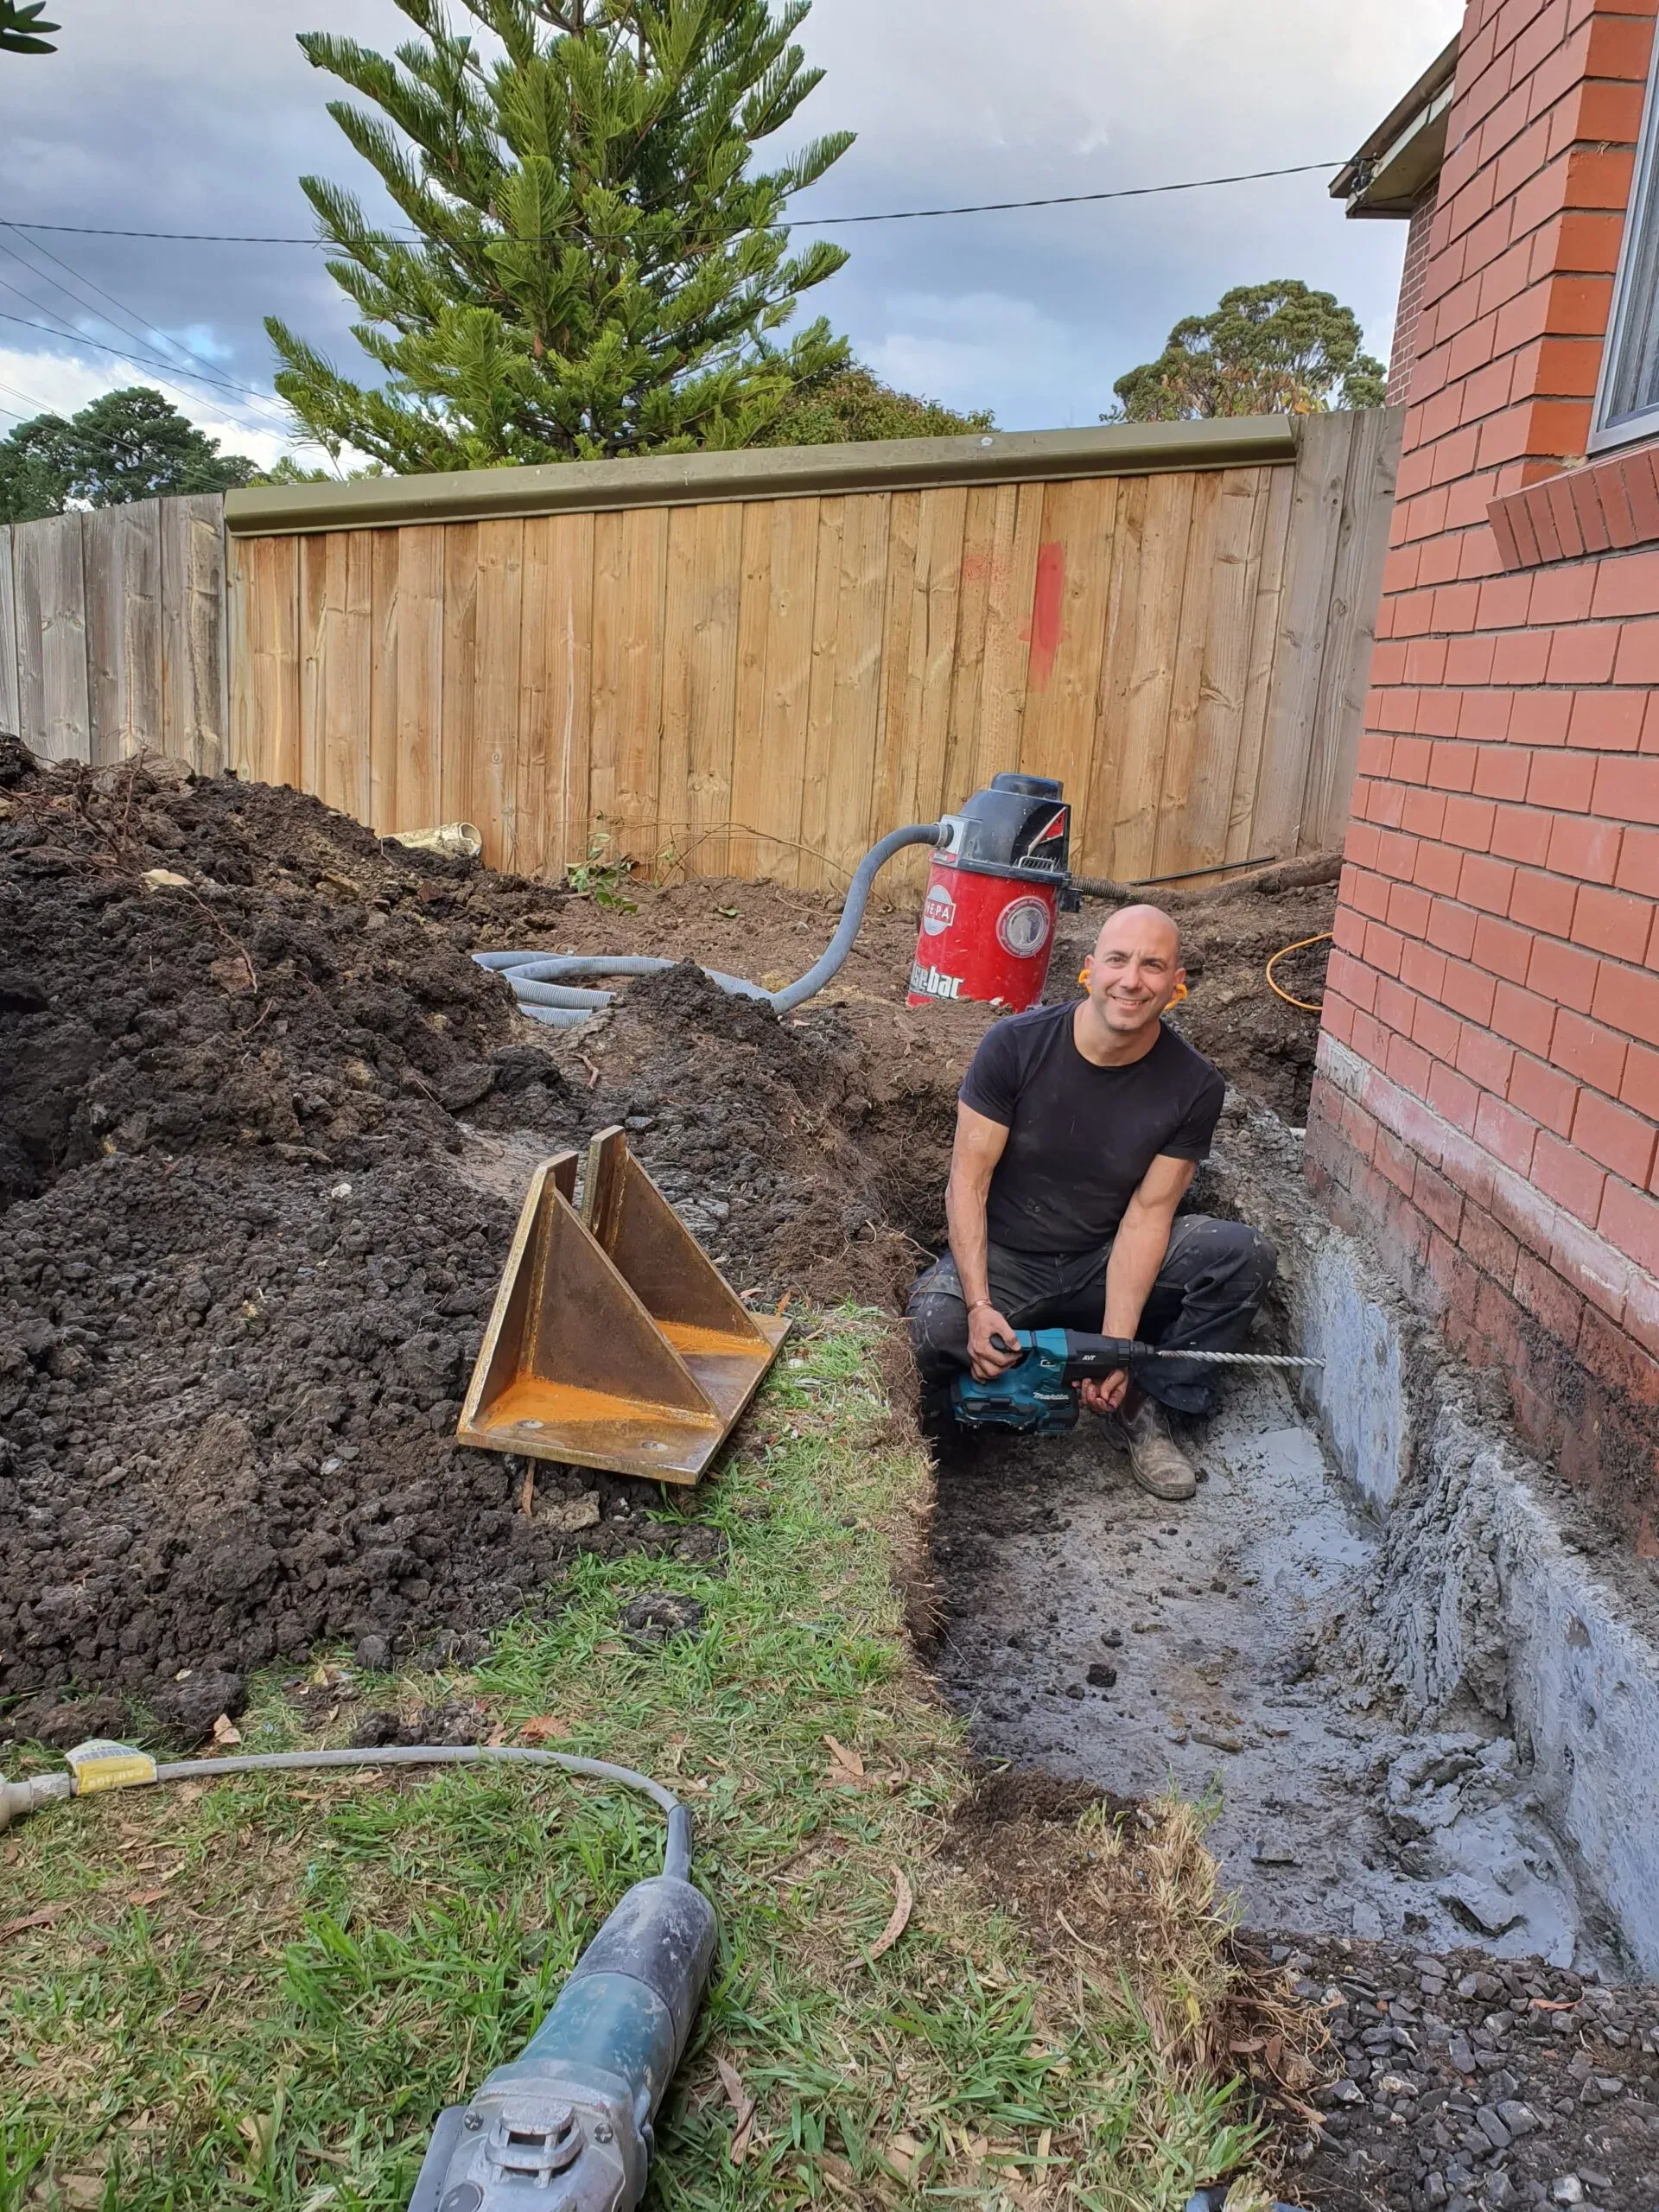
Builders Devonport and across northern Tasmania begin with site preparation, permits, and foundation work. The ground requires clearing, leveling, and excavation. Underground services connect at this point. Stormwater drainage routes establish early. Concrete footings and slabs follow, engineered for local soil conditions. Every step in this sequence matters. A foundation poured on poorly prepared ground triggers structural problems that worsen year after year.
What does site preparation involve before a foundation is poured?
Site preparation clears vegetation, removes topsoil, and levels the building platform. Surveyors mark out exact boundaries and setback lines. Plumbers trench for below-ground drainage and service connections before the slab goes down. Skipping thorough compaction at this stage can cause slab cracking.
Why do Devonport foundations need special attention?
Tasmania’s unique soils, weather patterns, and heritage homes can give foundations a hard time. Devonport blocks can have varying soil conditions, and each site requires an appropriate assessment. A standard slab design applied to the wrong soil type shifts gradually. Cracks appear in walls. Doors jam. Homeowners face expensive remediation work that a proper site-specific footing design prevents.
How are foundation issues addressed if they arise?
There is usually a sensible, staged solution, and it starts with a clear plan. Mirage Building provides house foundation and restumping services for residential projects. The process involves assessing soil movement, identifying drainage failures, and designing repairs that stabilise the structure long-term. Older Devonport homes on timber stumps benefit from professional restumping that levels floors and restores structural integrity. New builds require thorough foundation contractor assessments before concrete placement. A methodical approach during this stage avoids years of gradual settlement damage.
What does the framing and lock-up stage involve?
The framing and lock-up stage transforms a concrete slab into a recognisable house structure. Walls rise, roof trusses go on, and the building becomes weathertight. This phase gives Devonport families the first real glimpse of their home’s shape and room dimensions.
Home builders Devonport families engage typically complete framing in sequence. Carpenters erect wall frames first, then floor joists for two-storey designs, followed by roof trusses. The structure stands exposed for a short window while inspections confirm everything meets project requirements. Windows and external doors follow immediately after.
How long does the framing stage take for a new home build?
A standard single-storey new home build Devonport project moves from framing to lock-up. Weather on the North-West Coast influences this timeline. Wet or windy conditions slow crane work for truss placement. A dedicated team assigned for the project’s life, as Mirage Building provides, keeps the schedule predictable through consistent coordination.
What happens after the frame goes up?
Once the roof covering and windows seal the building, rough-in trades begin. Plumbing, electrical, and heating and cooling work follows the framing stage. Electricians run cabling through wall cavities. Plumbers install pipework for bathrooms, kitchens, and laundries. Ducting for heating and cooling systems routes through ceiling spaces before insulation and plasterboard conceal everything.
The lock-up milestone matters for practical reasons. Materials stored inside stay dry. Subcontractors work without weather interruptions. For Devonport families, seeing walls and a roof in place shifts the project from abstract plans to something tangible. The home’s proportions become real. Room sizes feel concrete rather than theoretical. This visual progress sustains momentum through the interior fit-out stages that come next.
How does fit-out and handover complete the build?
Fit-out and handover transform a structural shell into a finished, liveable home. The process begins once insulation and plasterboard are installed, marking the shift from rough construction to interior completion. At this stage, the house finally starts to feel like a home.
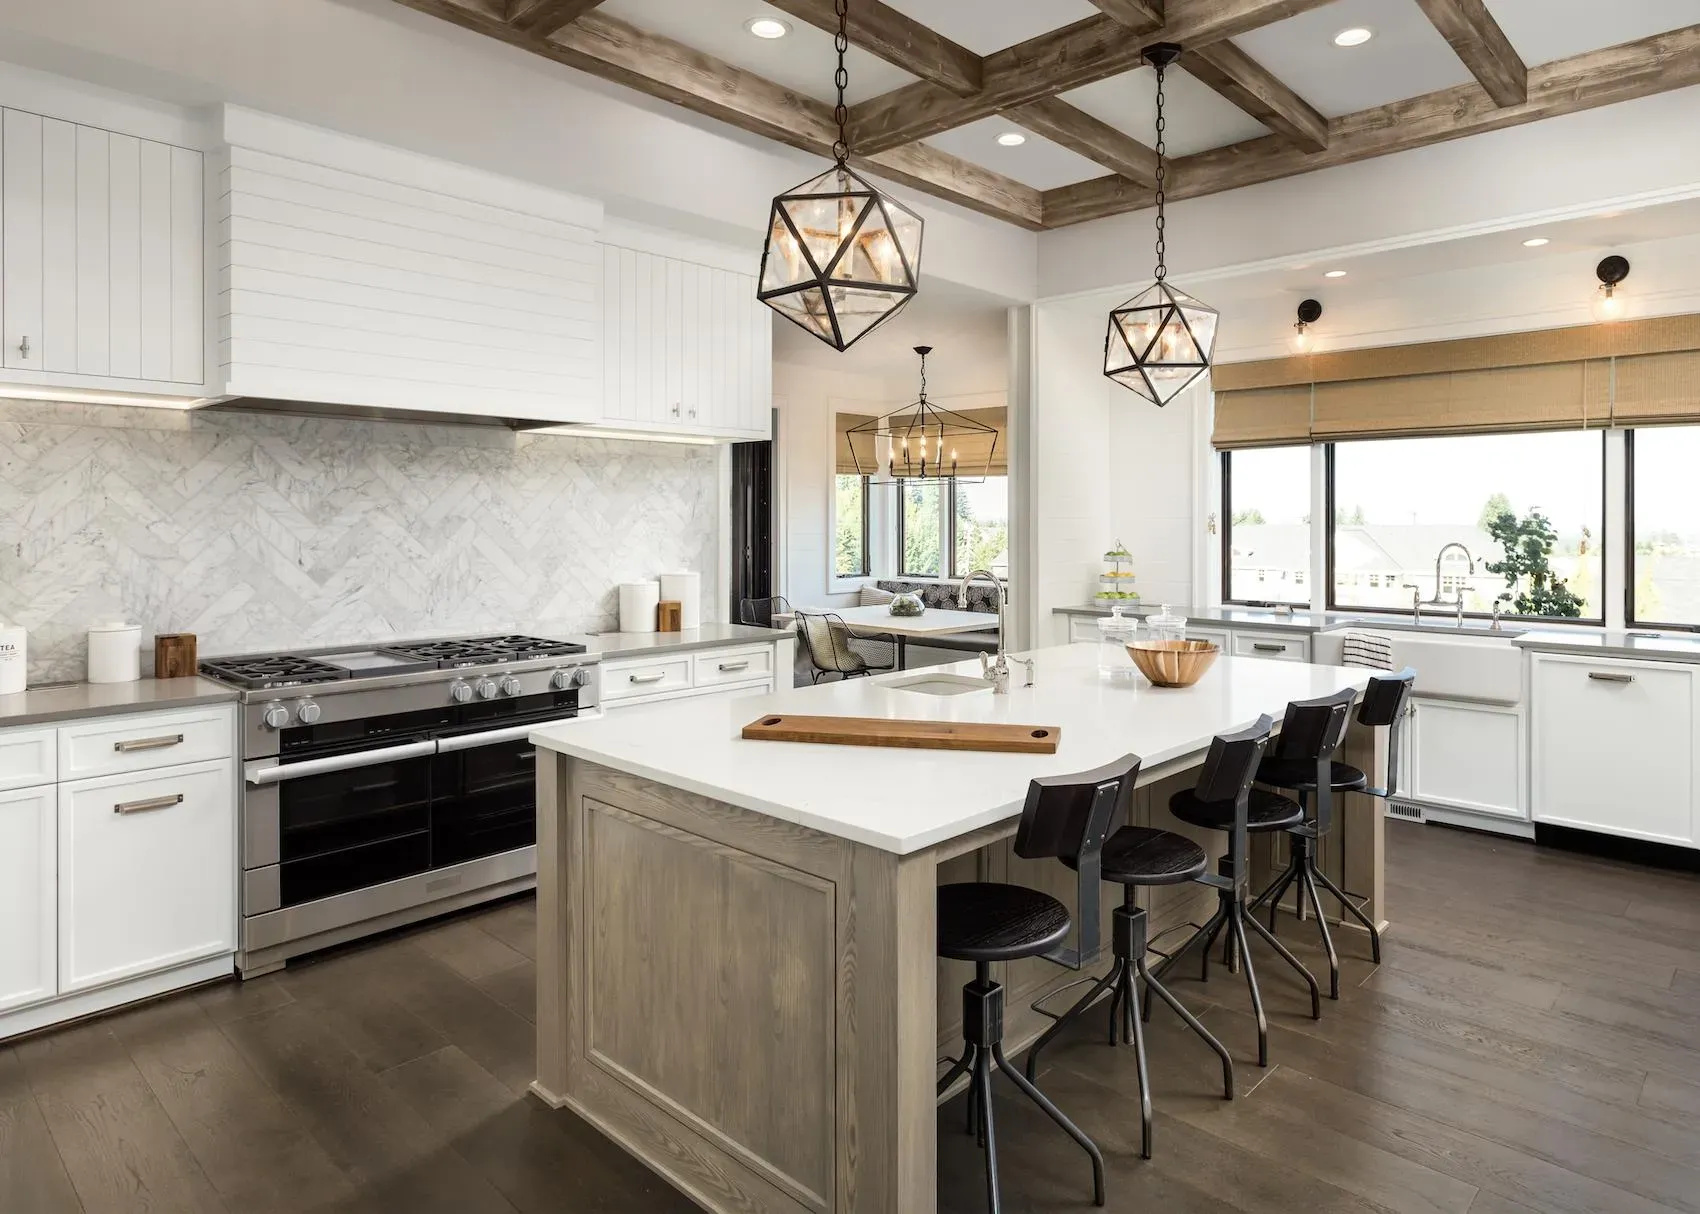
Home builders Devonport families engage for a new home build Devonport project coordinate a sequence of interior trades during fit-out. Skirting boards, architraves, and internal doors go in first. Painters follow with undercoats and finish coats across every wall and ceiling. Flooring installation comes next, whether timber, tile, or carpet. Plumbers fit tapware, toilets, and vanities. Electricians install light fittings, switches, and power points. Cabinetmakers mount kitchen joinery, bathroom vanities, and built-in robes.
What happens after plasterboard goes up?
Plasterboard changes how a space feels. Once the home has plasterboard, homeowners start to visualise themselves living in the space, imagining what furniture goes where and how they will entertain friends and family there. The rooms gain proportion and light. A well-planned build makes everyday living easier and more connected to lifestyle, turning abstract floor plans into tangible rooms.
What does the final handover involve?
Handover is a formal process, not a single event. The builder walks through every room with the client, demonstrating how systems operate and noting any items requiring attention. Appliances get tested. Doors and windows are checked for smooth operation. Paint touch-ups are identified. A practical completion inspection generates a defects list. Once all items are resolved, keys transfer to the owner. Builders Devonport residents choose for custom projects provide the relevant project documentation at this point.
FAQ
What are the main stages of a new home build in Devonport?
Site preparation, permits, foundation work, framing, roofing, interior finishes, and final inspections. Each stage builds on the previous one, and skipping a stage creates costly problems later.
Why does block-specific design matter for a Devonport home build?
Building new allows homeowners to design a home that suits their block, such as a north-facing living area or a split-level design for a sloping site.
What happens during the final stage of construction before handover?
Interior finishes include plasterboard, painting, flooring, cabinetry, and fixtures. The builder hands over the keys only after inspections confirm the work meets building standards.
Conclusion
Building a new home in Devonport follows a logical progression from site preparation through to final handover, with each stage building on the previous one. Understanding these phases, from foundation work tailored to local soil conditions through to interior fit-out and formal completion, helps you anticipate timelines and make informed decisions throughout your project. Engaging a builder who assigns a dedicated team for the life of your project supports the process from planning to completion, transforming your vision into a finished home ready for occupation. To discuss your project, contact Mirage Building and Construction at 79 George Street, Devonport TAS 7310 or call 0439 441 481.